

Engineering standards
A wheel specification connects dimensions and load to a defined vehicle, duty cycle and market.

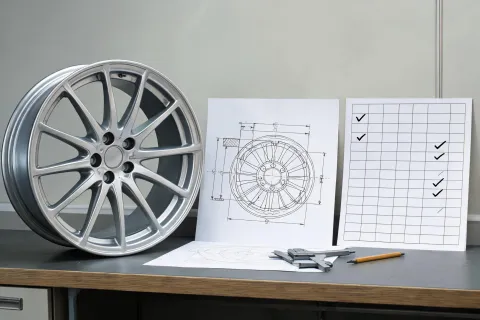
PCD describes the bolt circle; offset locates the mounting face relative to the wheel centerline; center bore defines the central interface. These values must be considered with rim diameter, width, fastener seating and clearance to surrounding parts.
A nominal dimension alone is insufficient. Tolerances, the actual brake package and the full suspension movement can affect fitment. Record the drawing revision and the specific vehicle configuration used for the assessment.
“A test result is meaningful only when its sample, method and acceptance criteria are known.”
Use the product and market scope to interpret evidence.
Traceability links a product configuration to a revision and relevant inspection or test records. Ask which records are available for the specific product and the period for which they are retained.

Describe the product, market and documents needed for your application.